
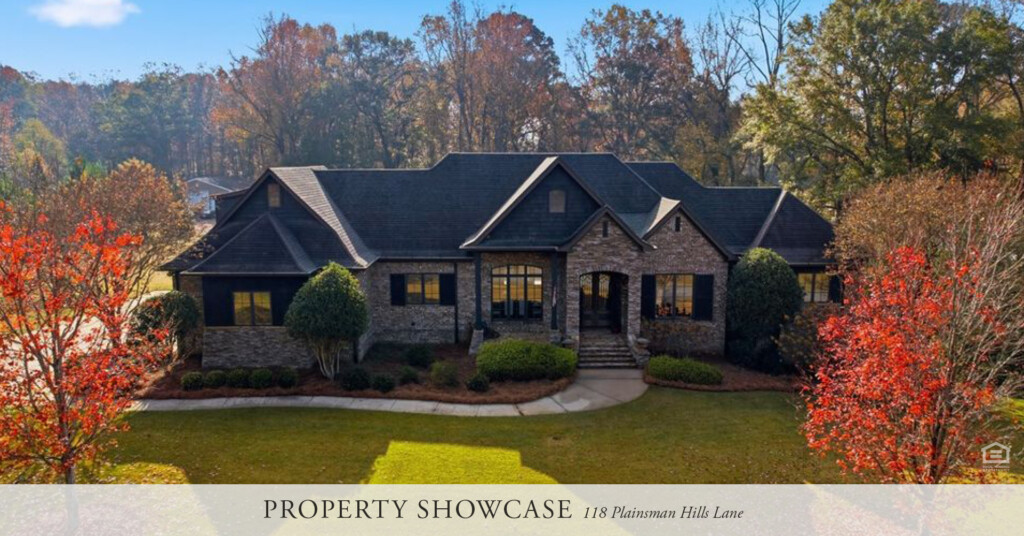
There are two words to describe 118 Plainsman Hills Lane: simply exquisite. Offering a stunning home, land and room to grow, this Michael Allen Homes-built house has the features and amenities you want and need.
All about 118 Plainsman Hills Lane
Sitting on 3.06 acres and spanning 5,050 square feet, this home features six bedrooms, three full bathrooms and two half bathrooms. Plus, this 2012-built home features more than $66,000 in updates since 2024, making it feel like new!
Showcasing classic charm meeting modern luxury, the timeless brick-and-stone exterior sets an impressive tone, leading you through the front door into a grand foyer. This welcoming space offers immediate flexibility, with a convenient office or flex room situated on one side and a refined, formal dining room on the other—perfect for hosting gatherings.
A spacious living room, anchored by a gas fireplace, flows seamlessly into an impressive kitchen. This culinary centerpiece showcases meticulous detail, including a striking barrel ceiling and custom Van Nostrand cabinetry. Additionally, home chefs will appreciate the large island, gas cooktop, pull-out spice drawers and convection oven/microwave combination.
Top features
Connecting seamlessly with the indoor luxury, the home offers exceptional outdoor spaces designed for enjoyment. Just off the kitchen, you’ll discover a newly redone screened-in porch (completed October 2025), boasting fresh columns, new decking, updated screening and a wood-burning fireplace.
In addition, a second, oversized deck is easily accessible from both the living room and the primary suite, complete with a swing bed and views of the sparkling pool and backyard.
Speaking of the primary suite, this sunlit retreat features a spa-like ensuite with a jetted tub, oversized walk-in shower, dual vanities and extensive storage. And upstairs, a versatile bonus room provides unlimited potential.
More features
Meanwhile, the terrace level lives like a separate residence, featuring stained concrete floors, a large living room with a gas fireplace, a full kitchenette and wet bar, a dedicated pool table area, a half bath and a gym/office. Plus, there is one ensuite bedroom and two additional bedrooms connected by a Jack-and-Jill bath, making it ideal for guests or multi-generational living.
Completing this exceptional property is the outdoor oasis. The stunning pool features a new Cool Deck (November 2025) and the 3-car garage boasts new poly floors, spray foam insulation, a tankless water heater and much more.
See more photos
Need more? Check out these photos of 118 Plainsman Hills Lane below.
-
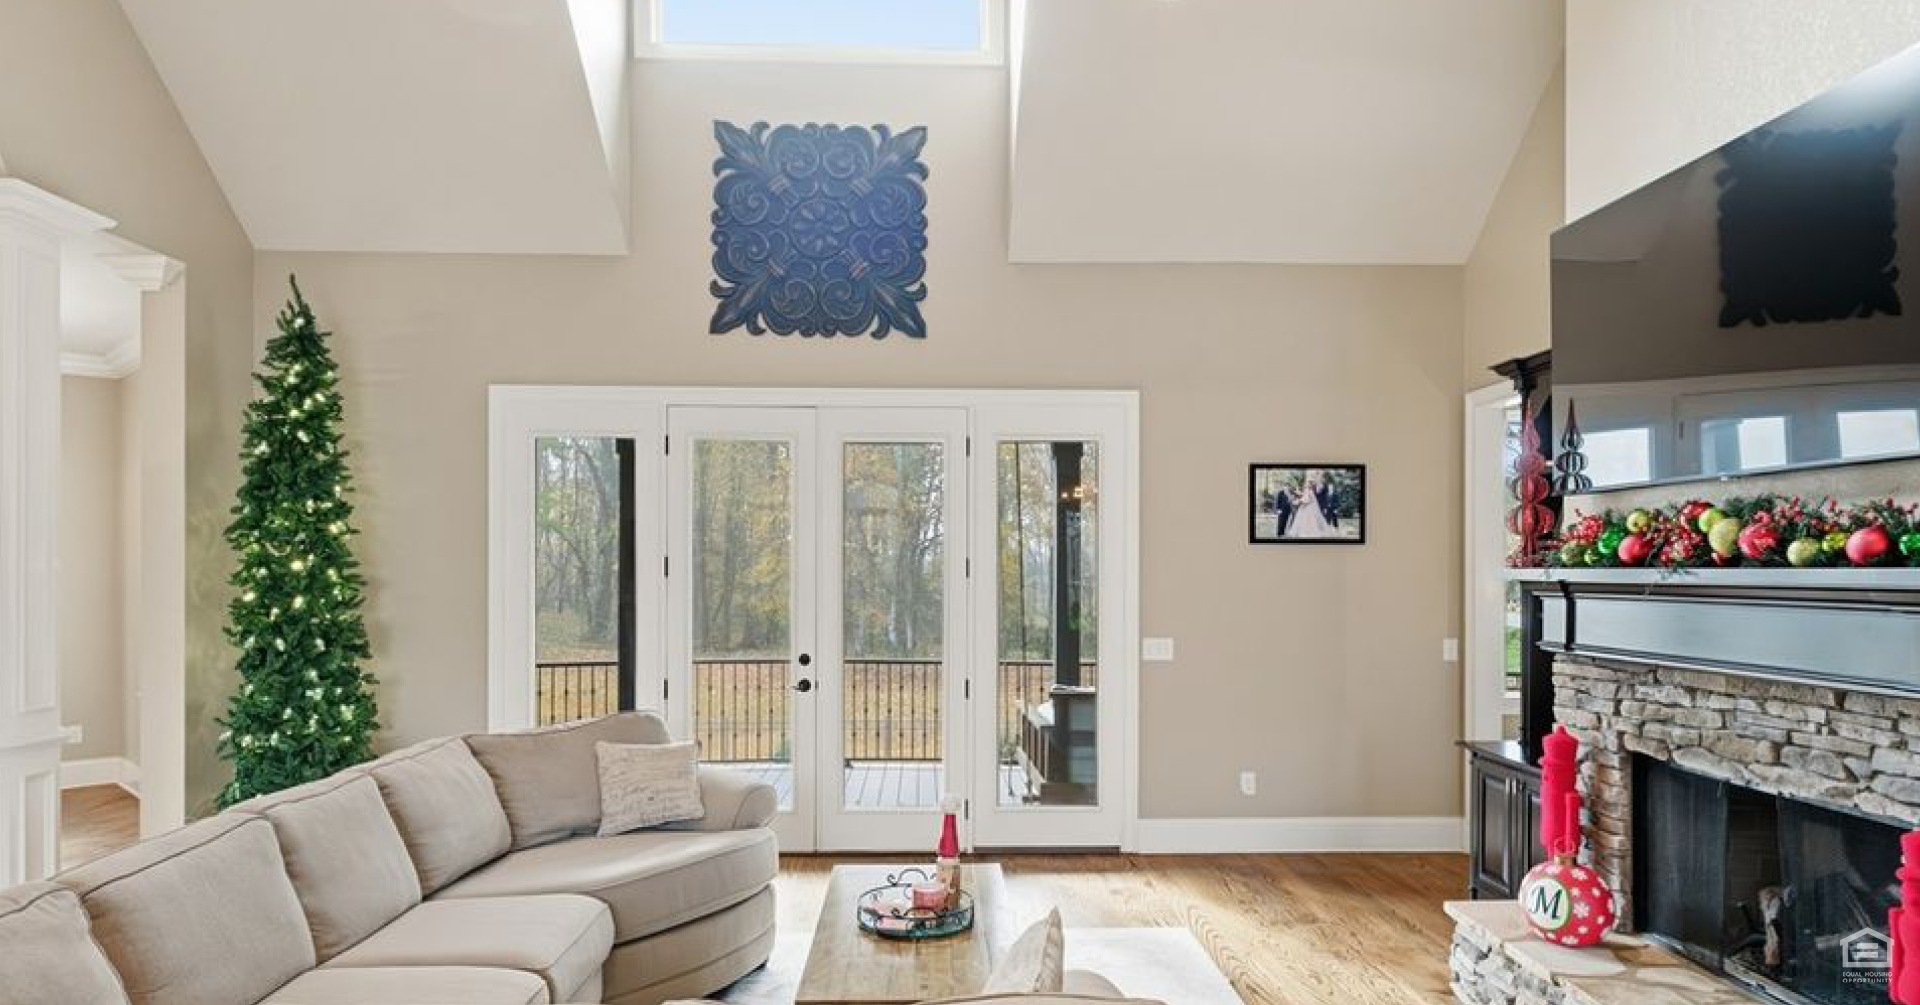
- Spacious living room with gas fireplace.
-
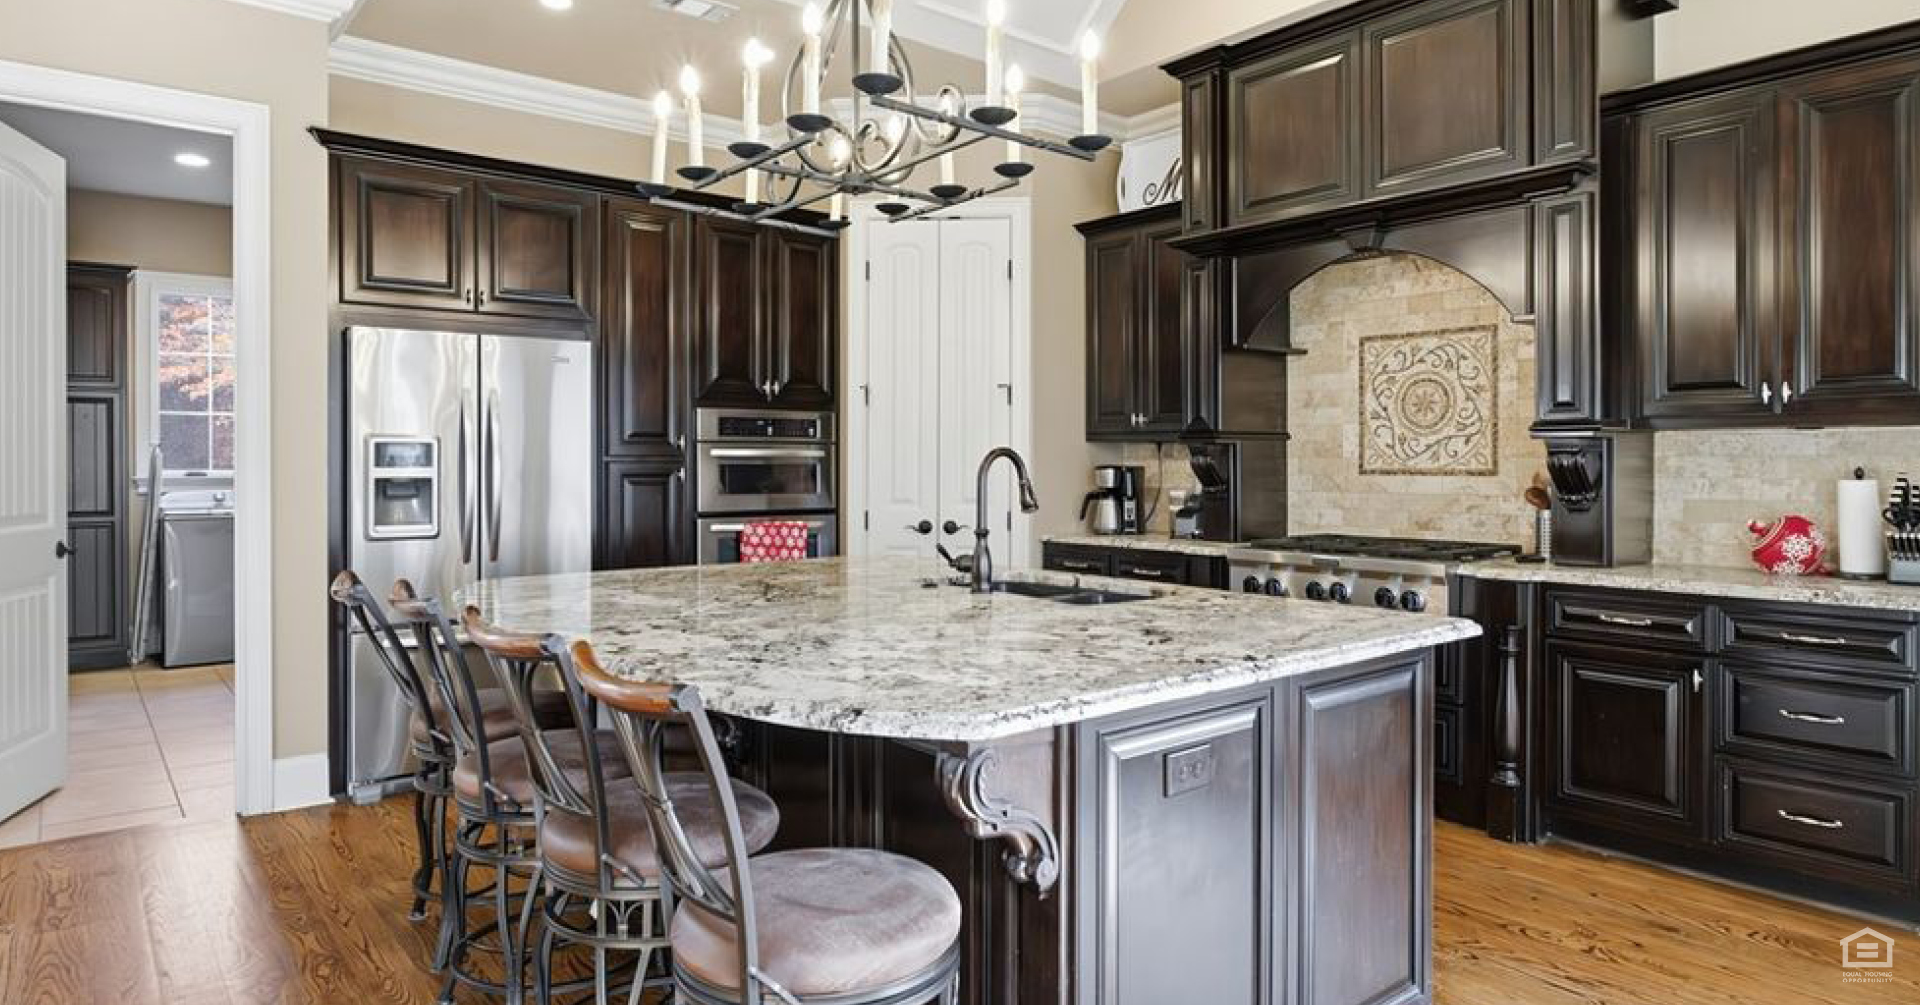
- Custom Van Nostrand cabinets, gas cooktop and pull-out spice drawers.
-
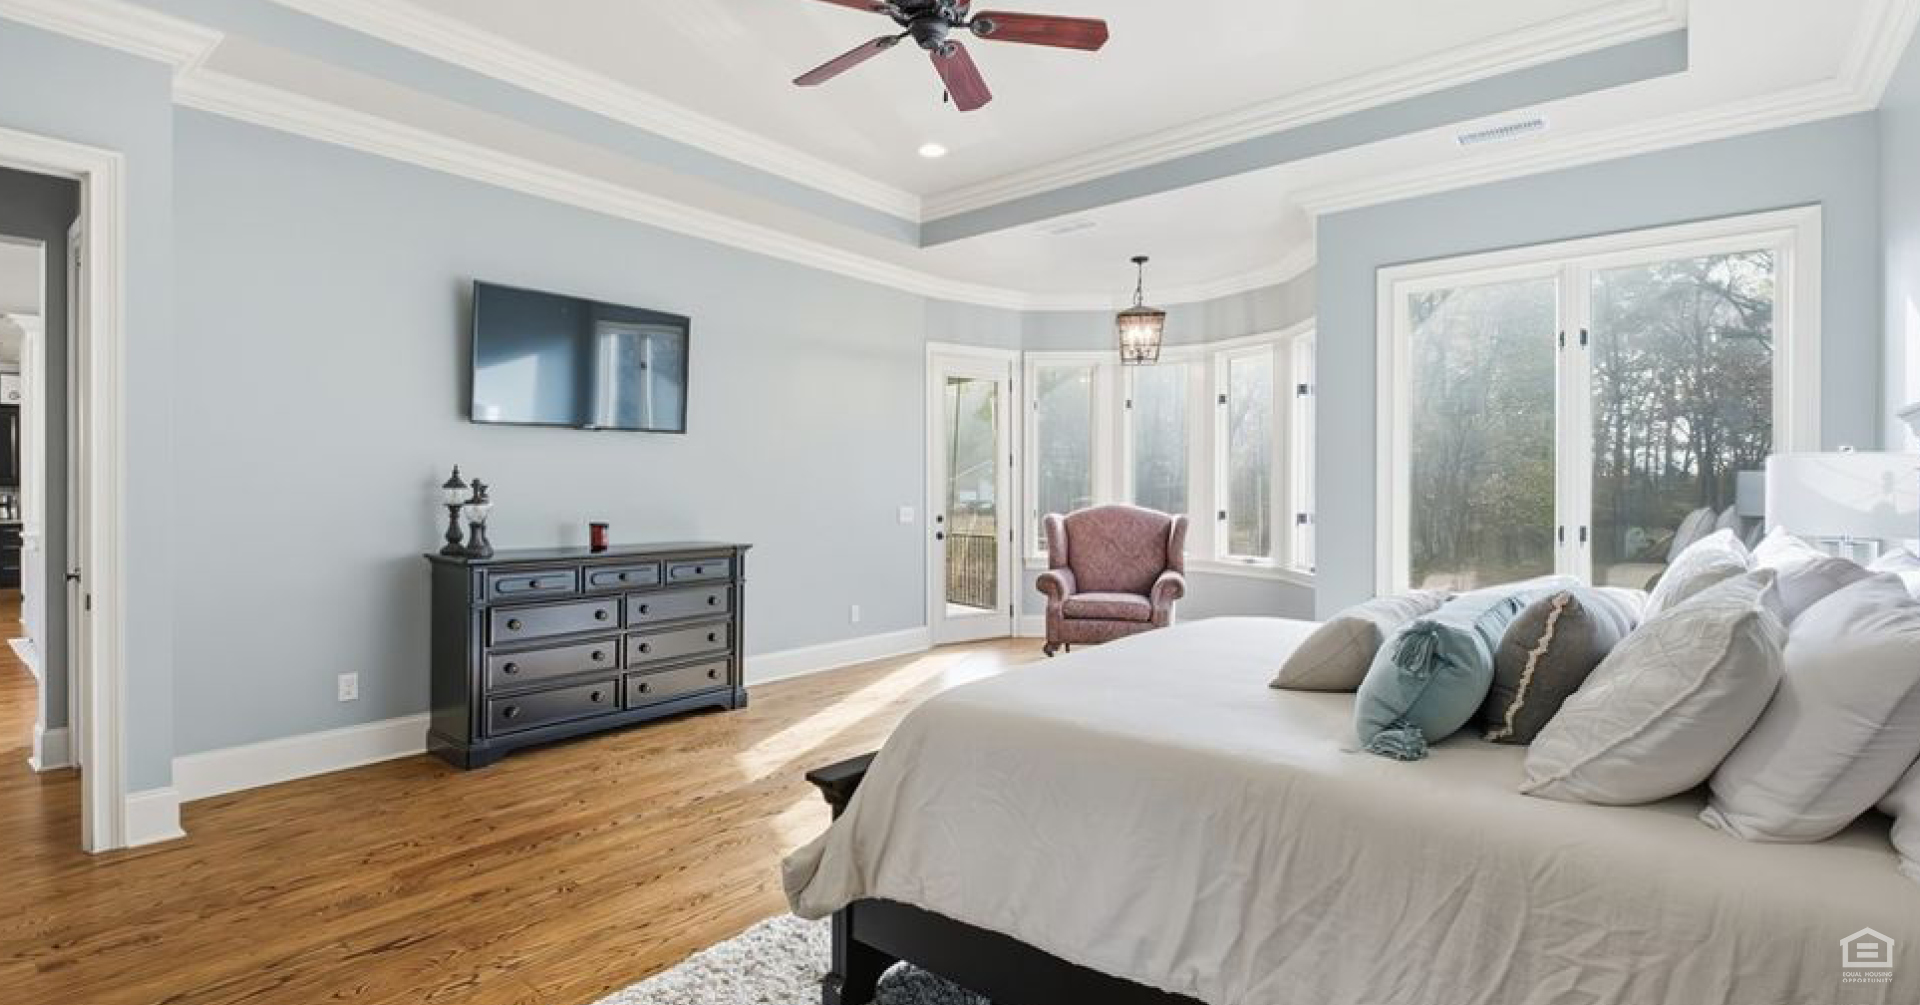
- Primary suite.
-
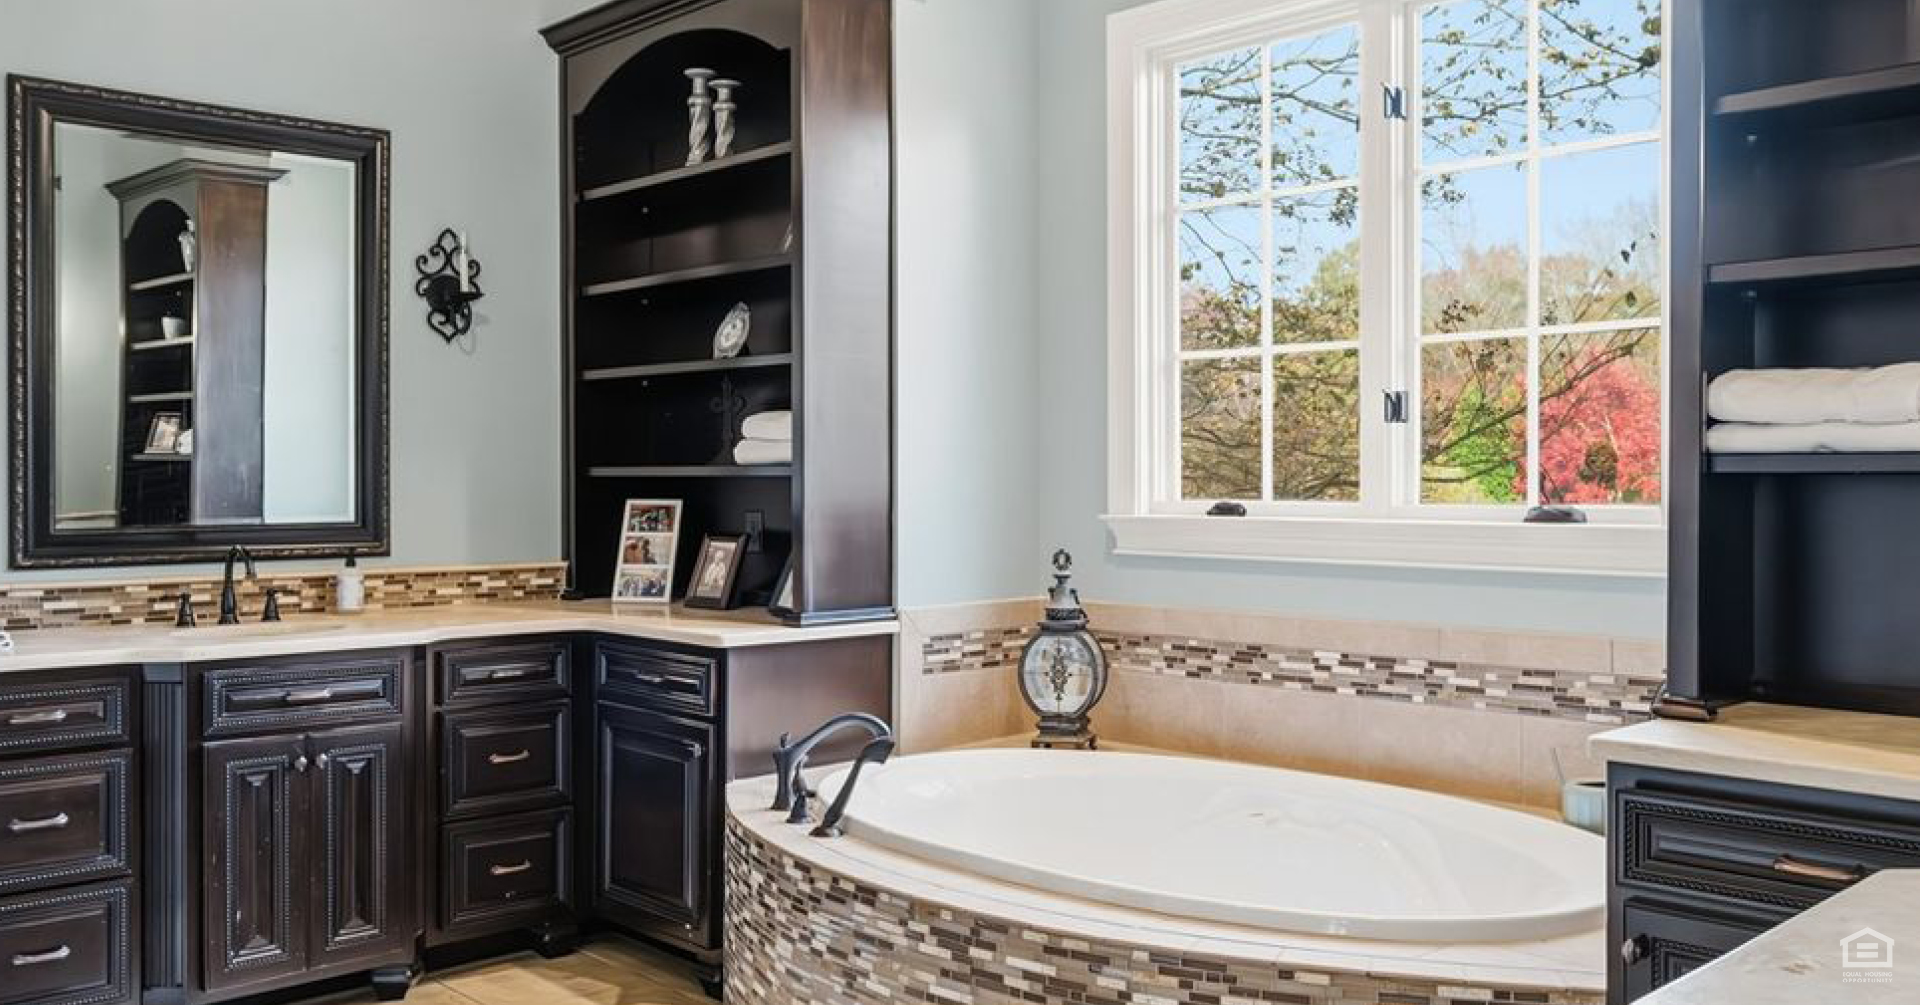
- Primary en-suite bathroom with a jetted tub, walk-in shower and dual vanities.
-
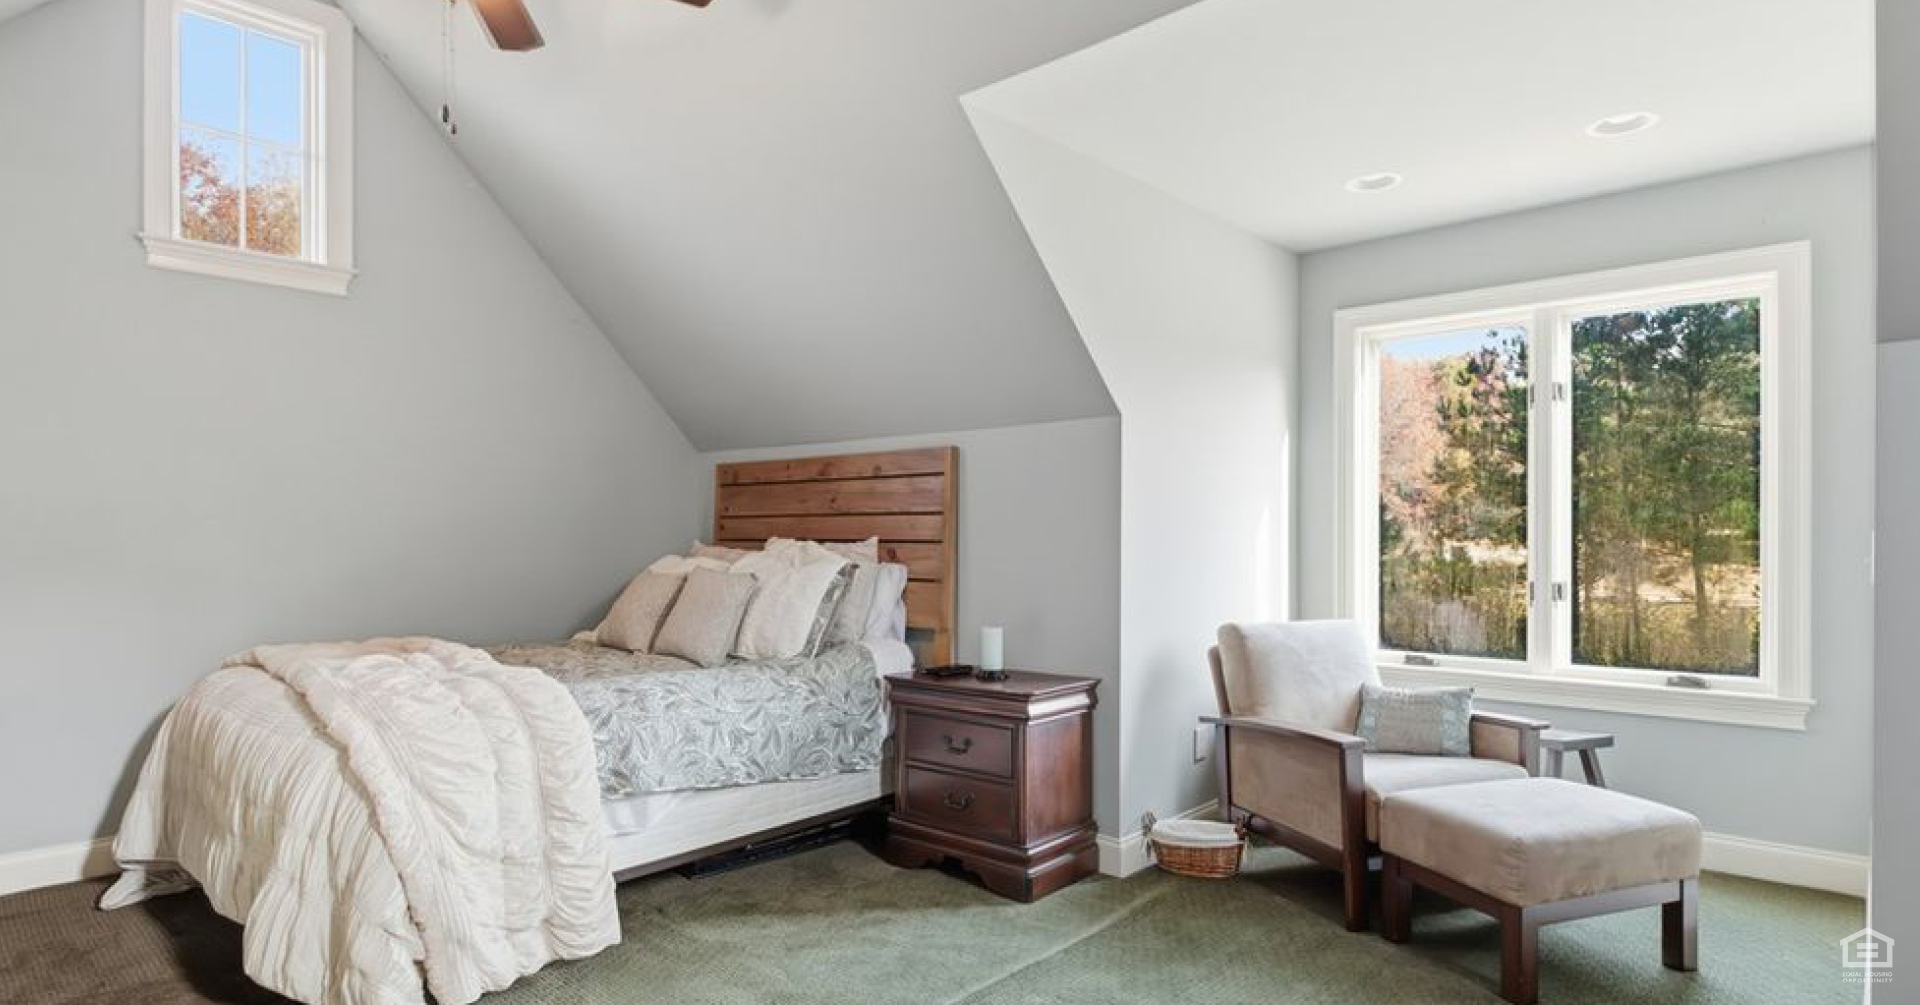
- Upstairs bonus room.
-
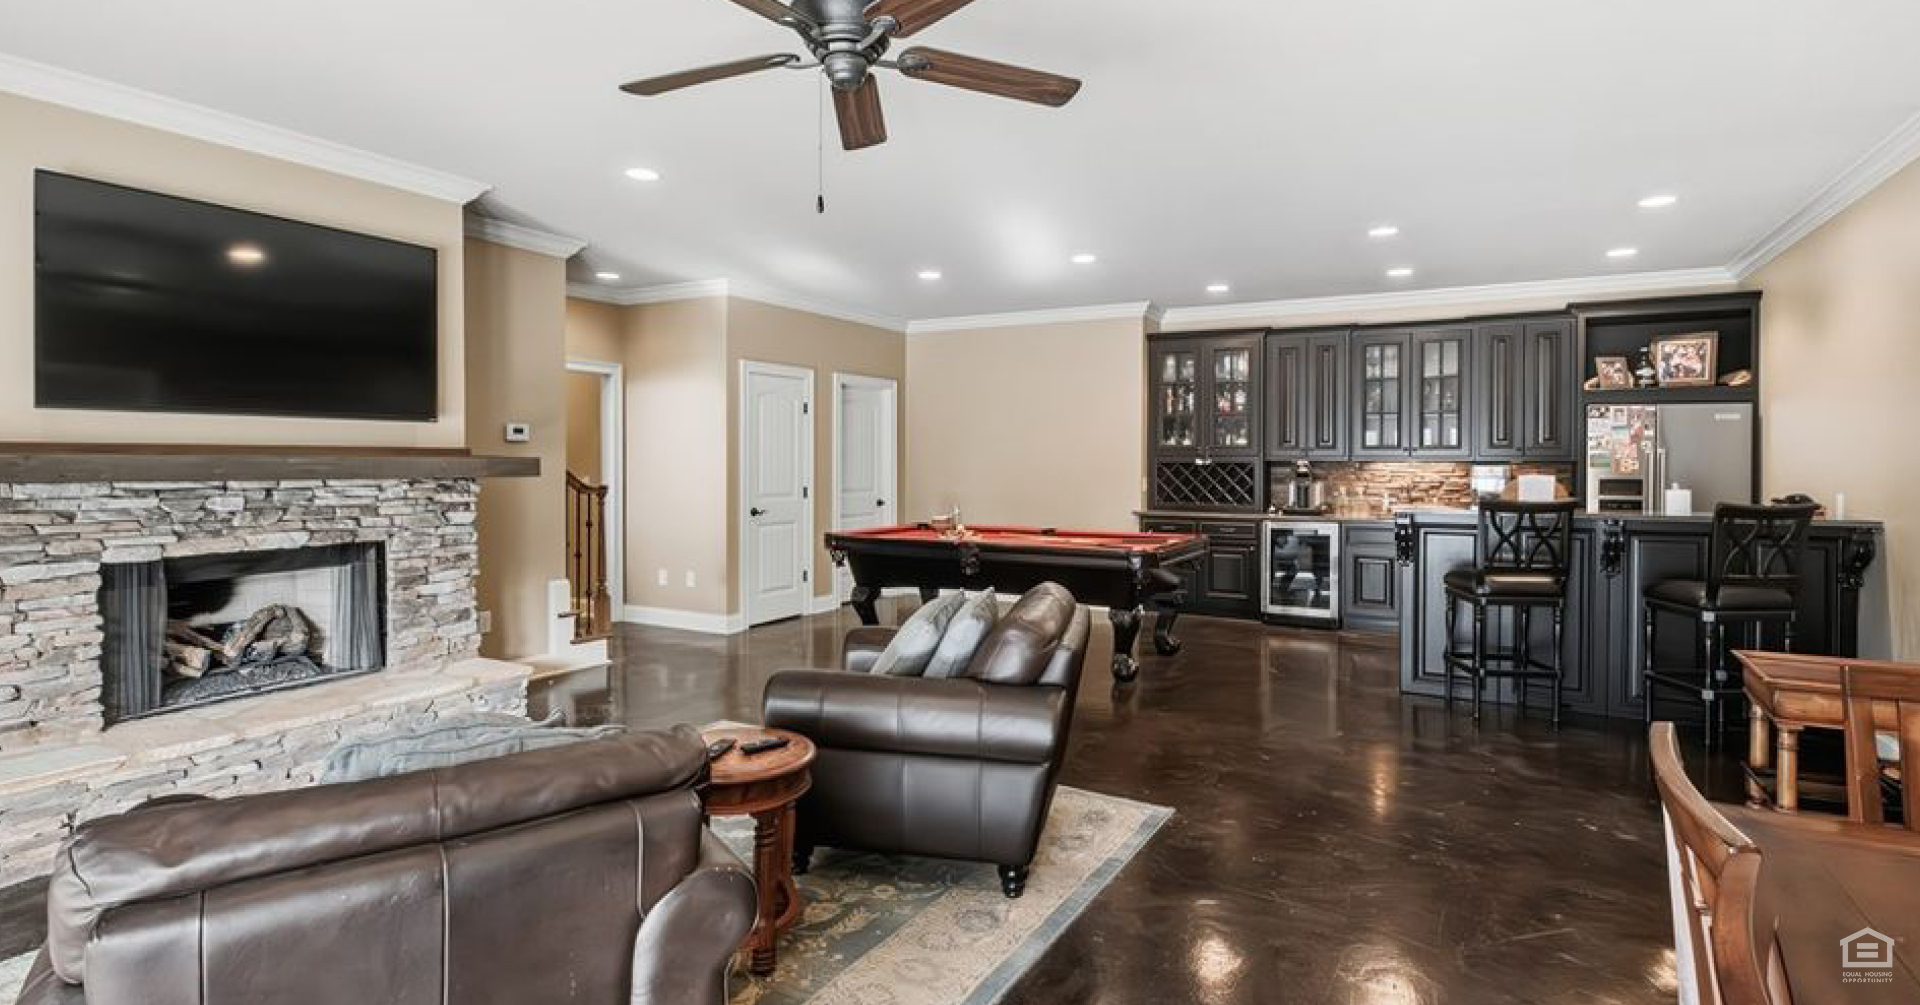
- Full kitchenette and wet bar on terrace level.
-
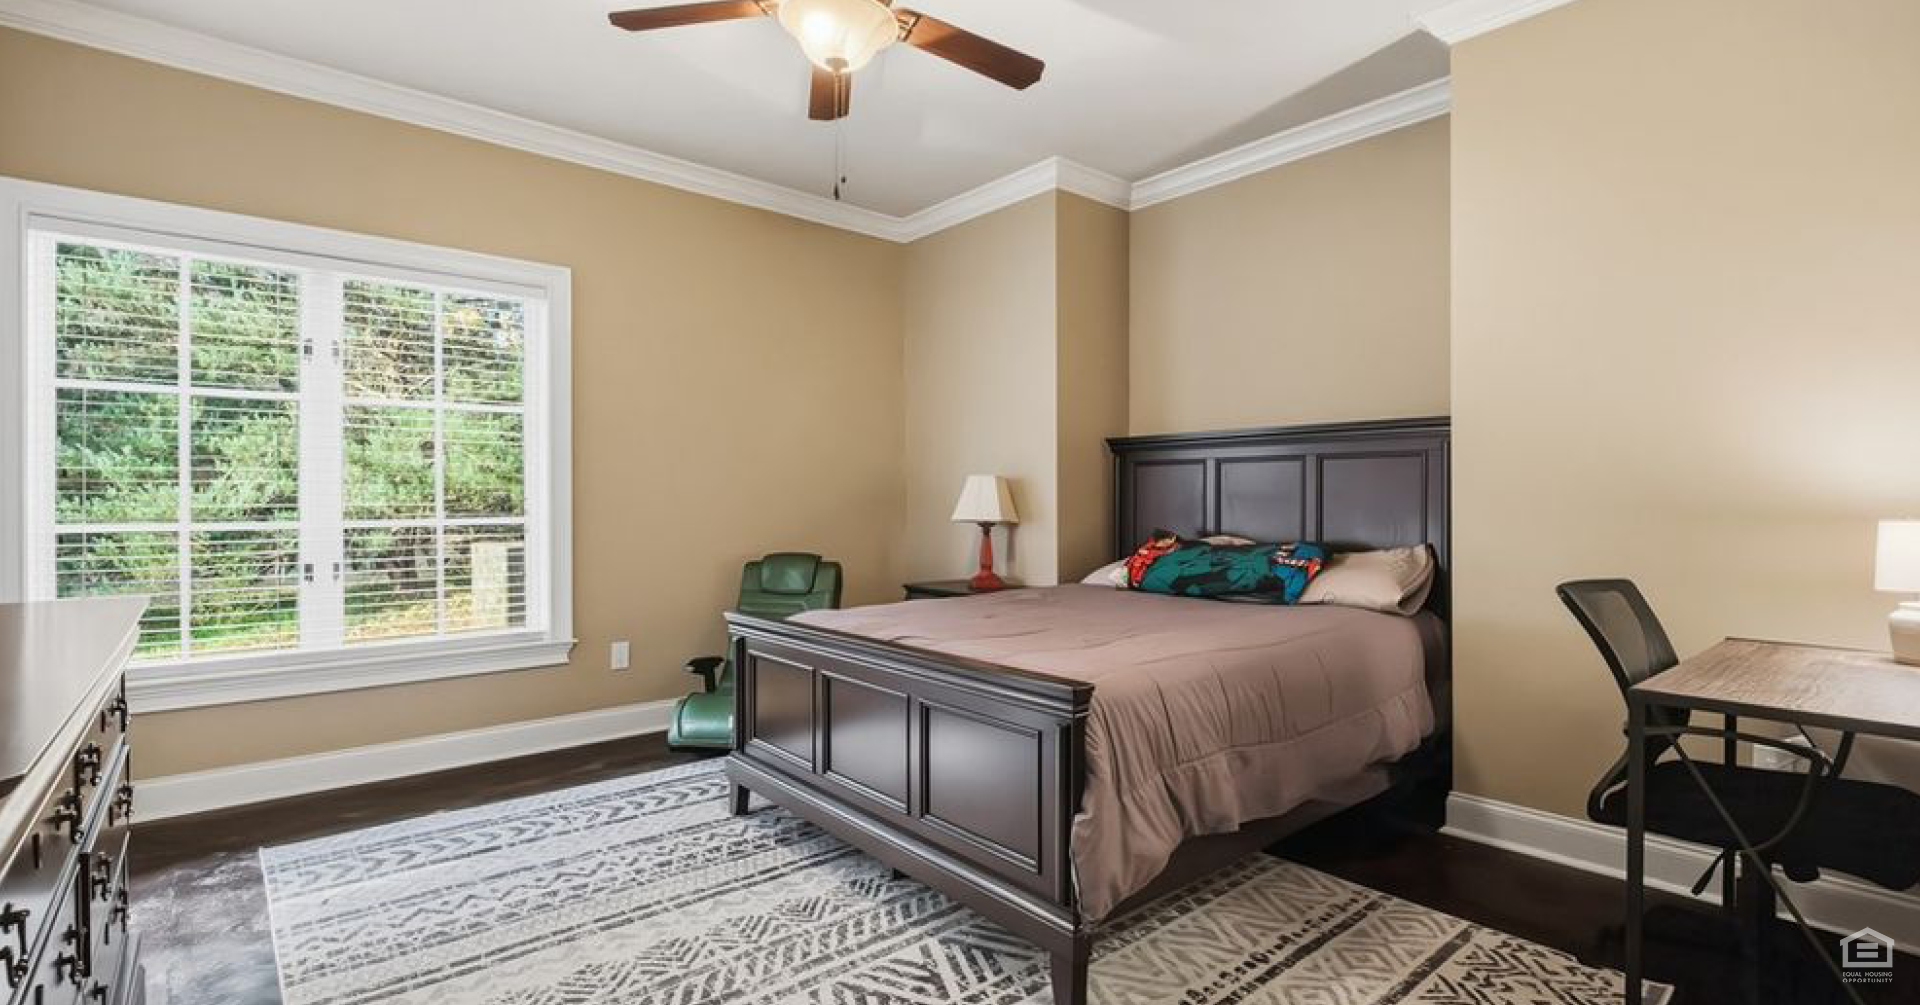
- Terrace level bedroom.
-
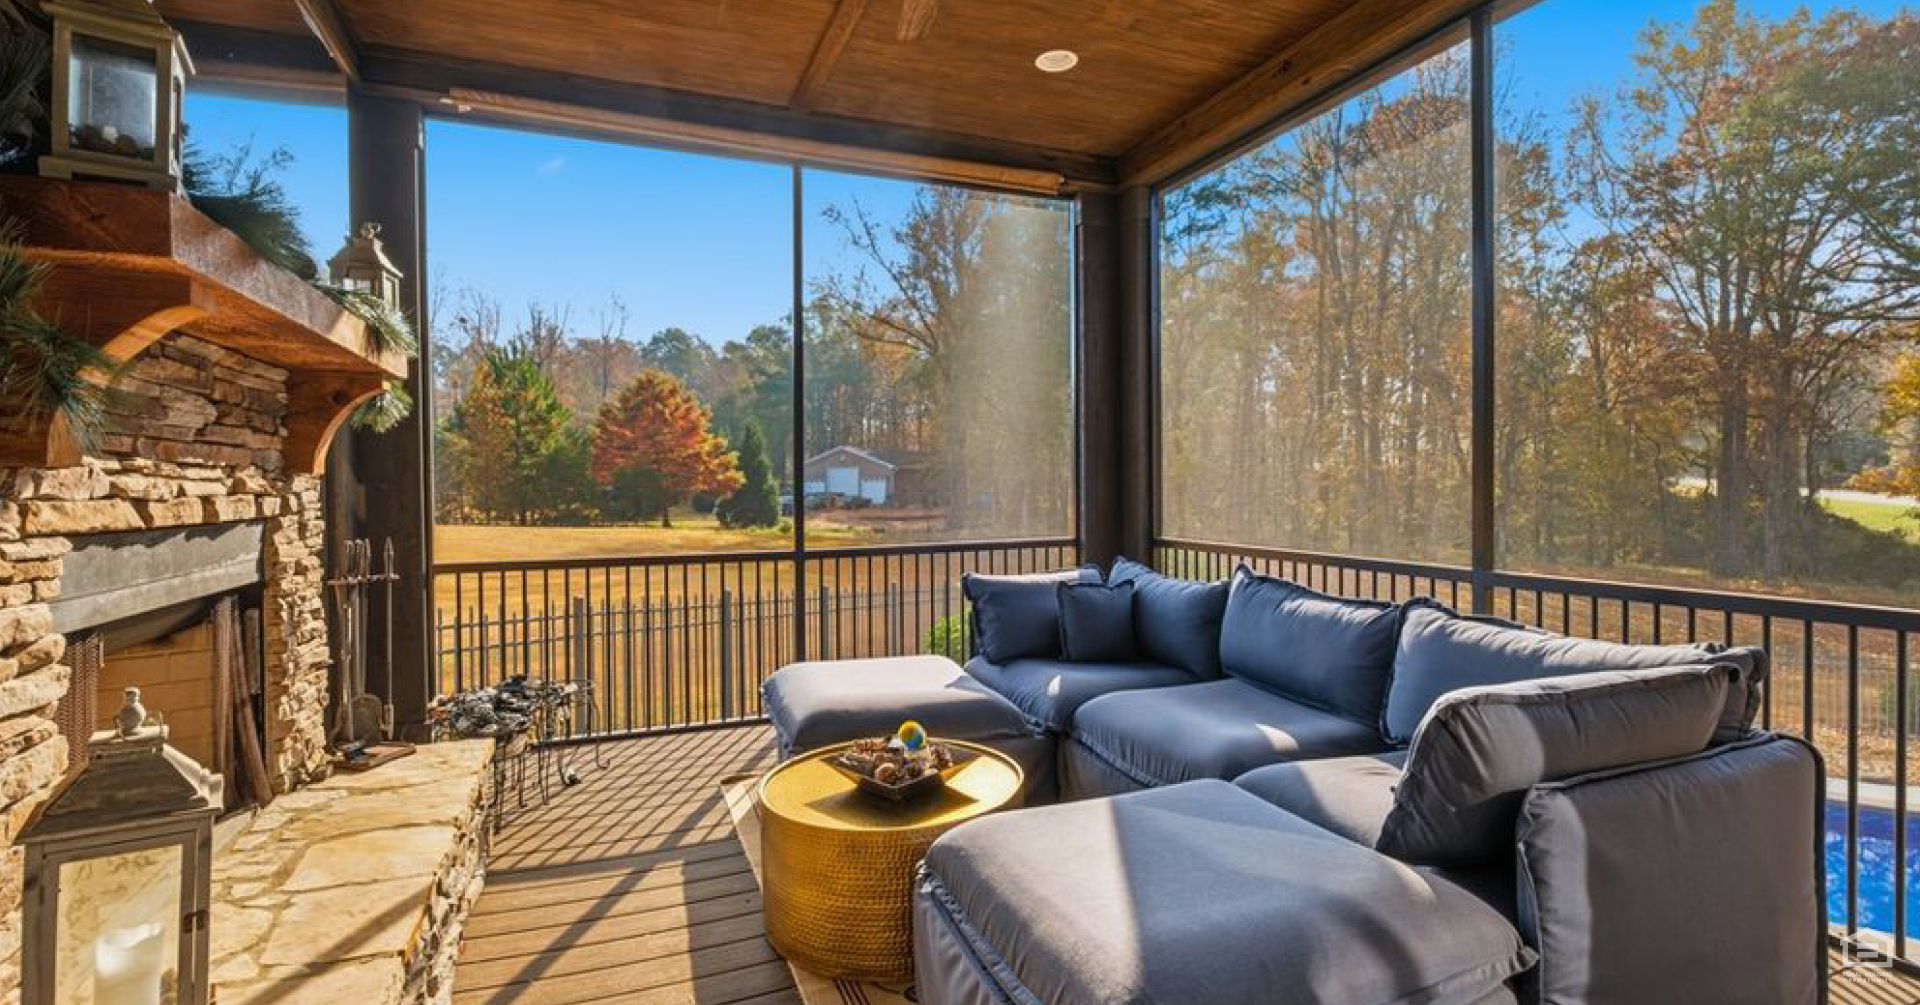
- Screened-in porch with wood-burning fireplace.
-
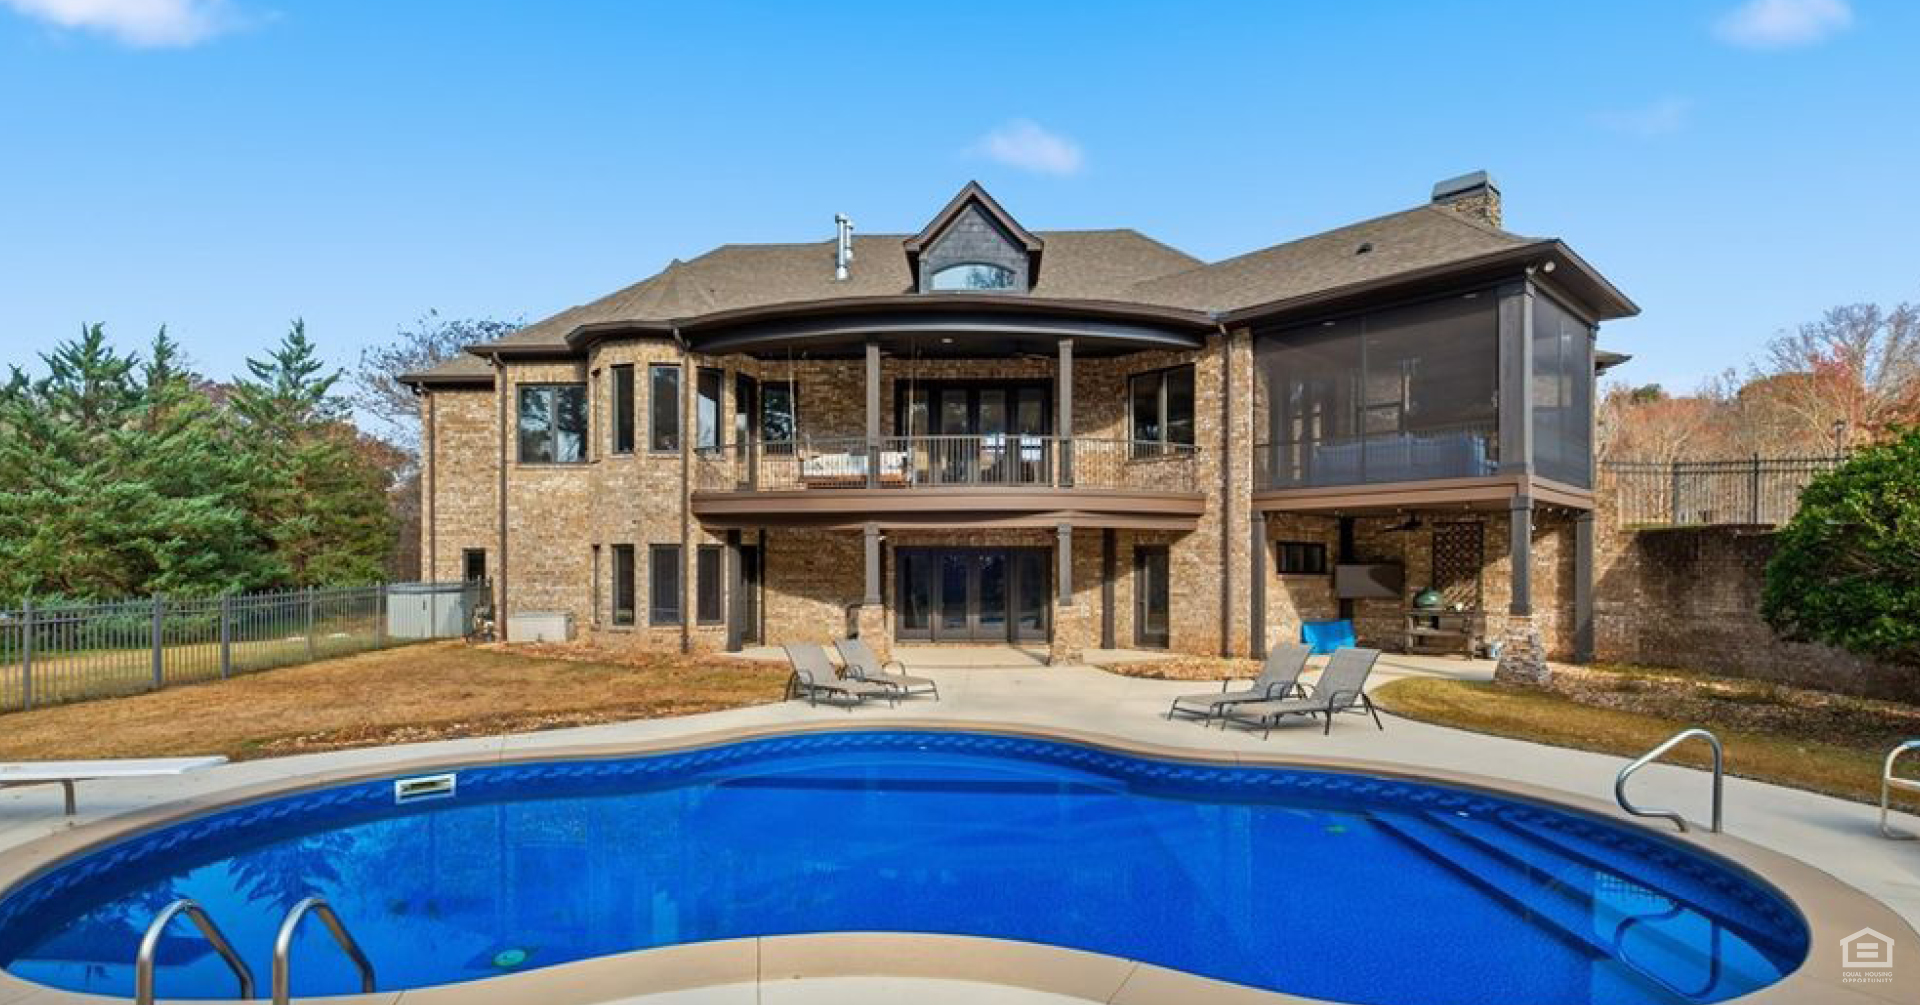
- Outdoor oasis complete with a large swimming pool.
Location
Located in Plainsman Hills, 118 Plainsman Hills Lane in Auburn offers ease and convenience. Situated less than 15 minutes away from both Downtown Auburn and Opelika Main Street, shopping, food and entertainment are all within reach.
Summary
Ready to gift yourself a new address this holiday season? No matter if you’re buying or selling your home, contact Ryan Roberts to get the job done! And for more real estate tips and local listing updates, continue reading our blogs.